

Listing Courtesy of: CRMLS / Listed By: Rebecca Anderson, Century 21 Experience - Contact: 909-226-1344
3318 W Jeanette San Bernardino, CA 92407
Active (32 Days)
$759,900 (USD)
Description
MLS #:
CV26182516
CV26182516
Lot Size
0.3 acres
0.3 acres
Type
Single-Family Home
Single-Family Home
Year Built
2005
2005
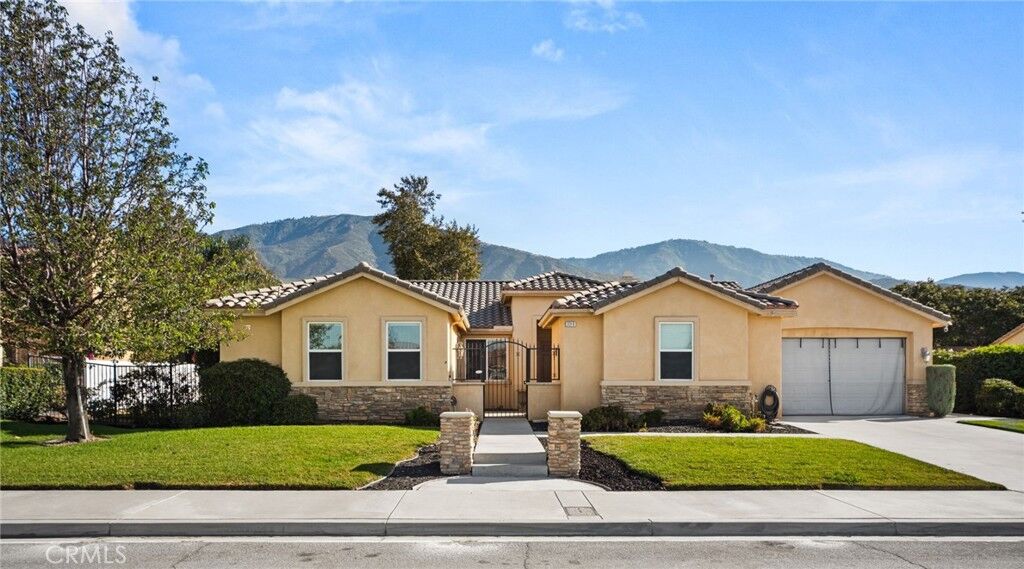
Views
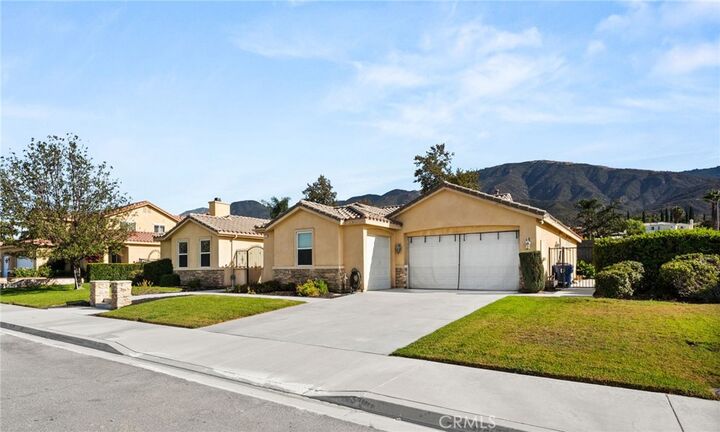
Neighborhood, Mountain(s)
Neighborhood, Mountain(s)
School District
San Bernardino City Unified
San Bernardino City Unified
County
San Bernardino County
San Bernardino County
Listed By
Rebecca Anderson, Century 21 Experience, Contact: 909-226-1344
Source
CRMLS
Last checked Sep 22 2026 at 3:38 AM GMT+0000
CRMLS
Last checked Sep 22 2026 at 3:38 AM GMT+0000
Bathroom Details
- Full Bathrooms: 3
- Half Bathroom: 1
Interior Features
- Recessed Lighting
- Granite Counters
- Open Floorplan
- Ceiling Fan(s)
- High Ceilings
- Dishwasher
- Windows: Blinds
- Laundry: Laundry Room
- Double Oven
- Gas Cooktop
- Walk-In Closet(s)
- Primary Suite
- Multiple Primary Suites
- Separate/Formal Dining Room
- Breakfast Bar
Lot Information
- Back Yard
- Front Yard
- Landscaped
- Lawn
Property Features
- Fireplace: Living Room
Heating and Cooling
- Central
- Central Air
Flooring
- Carpet
- Tile
Utility Information
- Utilities: Water Source: Public
- Sewer: Public Sewer
Parking
- Driveway
- Garage
- Concrete
- Garage Faces Front
- Garage Faces Side
- Direct Access
- Door-Multi
Stories
- 1
Living Area
- 2,793 sqft
Additional Information: Experience | 909-226-1344
Location
Estimated Monthly Mortgage Payment
*Based on Fixed Interest Rate withe a 30 year term, principal and interest only
Listing price
Down payment
%
Interest rate
%Mortgage calculator estimates are provided by C21 Experience and are intended for information use only. Your payments may be higher or lower and all loans are subject to credit approval.
Disclaimer: Based on information from California Regional Multiple Listing Service, Inc. as of {9/21/26 20:38} and /or other sources. Display of MLS data is deemed reliable but is not guaranteed accurate by the MLS. The Broker/Agent providing the information contained herein may or may not have been the Listing and/or Selling Agent. The information being provided by Conejo Simi Moorpark Association of REALTORS® (“CSMAR”) is for the visitor's personal, non-commercial use and may not be used for any purpose other than to identify prospective properties visitor may be interested in purchasing. Any information relating to a property referenced on this web site comes from the Internet Data Exchange (“IDX”) program of CSMAR. This web site may reference real estate listing(s) held by a brokerage firm other than the broker and/or agent who owns this web site. Any information relating to a property, regardless of source, including but not limited to square footages and lot sizes, is deemed reliable.


The desirable split-bedroom layout provides added privacy. On one side of the home is a spacious primary suite featuring an ensuite bathroom with dual vanities, soaking tub, separate shower, and generous storage. On the opposite side are three additional bedrooms and two bathrooms, including a second primary bedroom with its own ensuite bath—ideal for guests, extended family, or multigenerational living.
An indoor laundry room with abundant cabinetry, utility sink, and counter space adds everyday convenience. The backyard is accessible from the great room, breakfast nook, and primary bedroom, creating an easy indoor-outdoor flow. With no rear neighbors, mature fruit trees, and plenty of room for outdoor entertaining, the backyard offers a wonderful sense of privacy and space.
A 3-car attached garage provides ample parking and storage. The generous property may also offer potential for a pool and RV parking; buyer to verify feasibility, requirements, and permitted uses.
With its two primary suites, flexible living spaces, private backyard, no rear neighbors, and desirable Verdemont Heights location, this home offers an exceptional combination of comfort, versatility, and functionality.