

Listing Courtesy of: CRMLS / Listed By: Peter Gottuso, Century 21 Experience - Contact: 909-373-4405
5327 La Bodega Fontana, CA 92336
Active (1 Days)
$874,990 (USD)
Description
MLS #:
IV26217763
IV26217763
Lot Size
5,499 SQFT
5,499 SQFT
Type
Single-Family Home
Single-Family Home
Year Built
2020
2020
Style
Contemporary
Contemporary
School District
Fontana Unified
Fontana Unified
County
San Bernardino County
San Bernardino County
Listed By
Peter Gottuso, Century 21 Experience, Contact: 909-373-4405
Source
CRMLS
Last checked Oct 10 2026 at 9:52 AM GMT+0000
CRMLS
Last checked Oct 10 2026 at 9:52 AM GMT+0000
Bathroom Details
- Full Bathrooms: 3
- Half Bathroom: 1
Interior Features
- Loft
- Walk-In Pantry
- Laundry: Washer Hookup
- Laundry: Gas Dryer Hookup
- Dishwasher
- Microwave
- Windows: Blinds
- Windows: Screens
- Bedroom on Main Level
- Laundry: Laundry Room
- Built-In Range
- Gas Cooktop
- Gas Oven
- Windows: Double Pane Windows
- Walk-In Closet(s)
- Primary Suite
- Separate/Formal Dining Room
- Breakfast Bar
- Breakfast Area
Lot Information
- Back Yard
- Front Yard
- Landscaped
- Lawn
- Street Level
Property Features
- Foundation: Slab
Heating and Cooling
- Forced Air
- Central
- Dual
- Electric
- Gas
- Central Air
Pool Information
- Association
Homeowners Association Information
- Dues: $98/Monthly
Flooring
- Carpet
- Laminate
Exterior Features
- Roof: Concrete
Utility Information
- Utilities: Water Source: Public
- Sewer: Unknown
Parking
- Driveway
- Garage
- Tandem
- Boat
- See Remarks
- Concrete
- Garage Faces Front
- Direct Access
- Door-Single
Stories
- 2
Living Area
- 3,194 sqft
Additional Information: Experience | 909-373-4405
Location
Estimated Monthly Mortgage Payment
*Based on Fixed Interest Rate withe a 30 year term, principal and interest only
Listing price
Down payment
%
Interest rate
%Mortgage calculator estimates are provided by C21 Experience and are intended for information use only. Your payments may be higher or lower and all loans are subject to credit approval.
Disclaimer: Based on information from California Regional Multiple Listing Service, Inc. as of {10/10/26 02:52} and /or other sources. Display of MLS data is deemed reliable but is not guaranteed accurate by the MLS. The Broker/Agent providing the information contained herein may or may not have been the Listing and/or Selling Agent. The information being provided by Conejo Simi Moorpark Association of REALTORS® (“CSMAR”) is for the visitor's personal, non-commercial use and may not be used for any purpose other than to identify prospective properties visitor may be interested in purchasing. Any information relating to a property referenced on this web site comes from the Internet Data Exchange (“IDX”) program of CSMAR. This web site may reference real estate listing(s) held by a brokerage firm other than the broker and/or agent who owns this web site. Any information relating to a property, regardless of source, including but not limited to square footages and lot sizes, is deemed reliable.


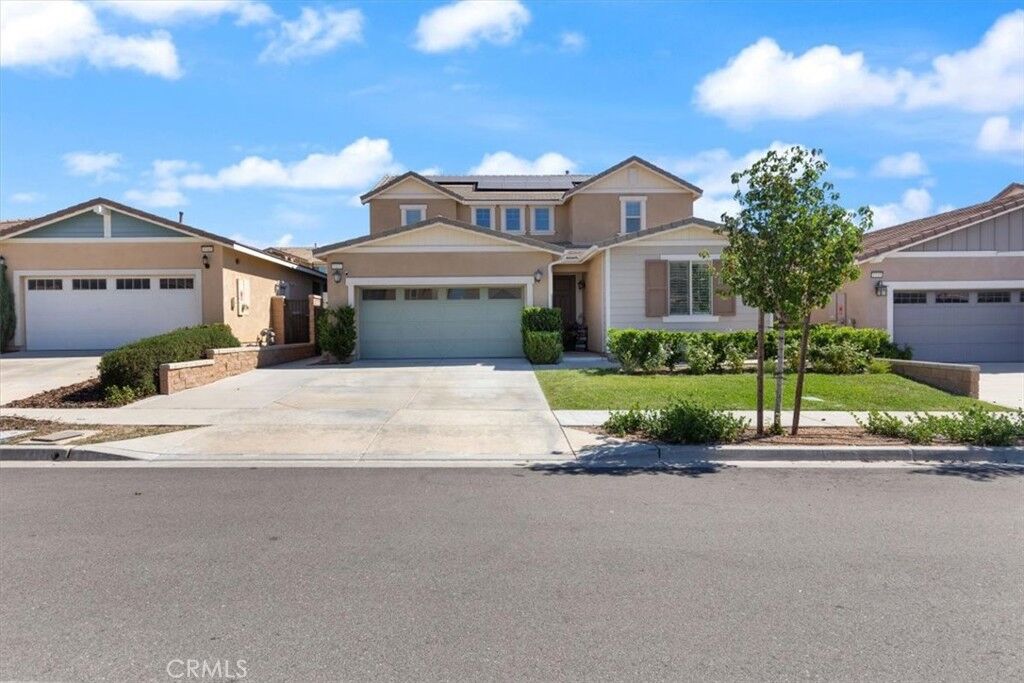
Welcome to this exceptional two-story Next Gen home, designed for modern multigenerational living and added energy efficiency! Featuring 30 solar panels that are fully paid off with NO lease payments, this home offers impressive energy savings, with the current electric bill. Attached 3 car tandem garage with boat lenth parking!
The private in-law suite with its own separate entrance provides an ideal setup for extended family, guests, or additional flexibility. This thoughtfully designed space includes its own living area, kitchenette, bedroom, bathroom, and dedicated laundry, offering comfort, privacy, and independence.
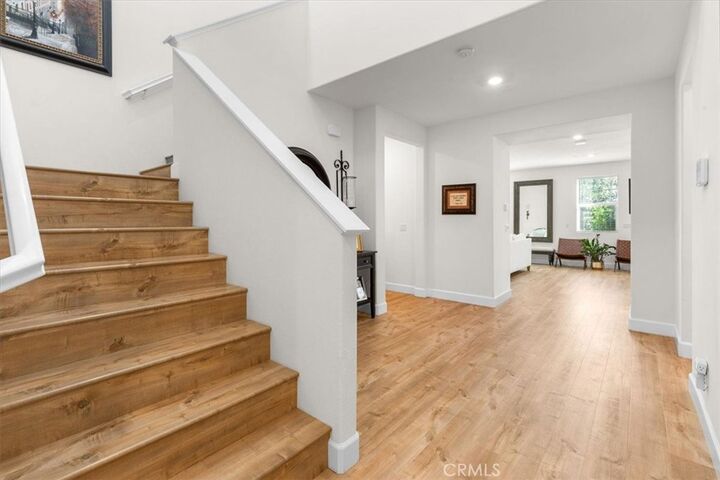
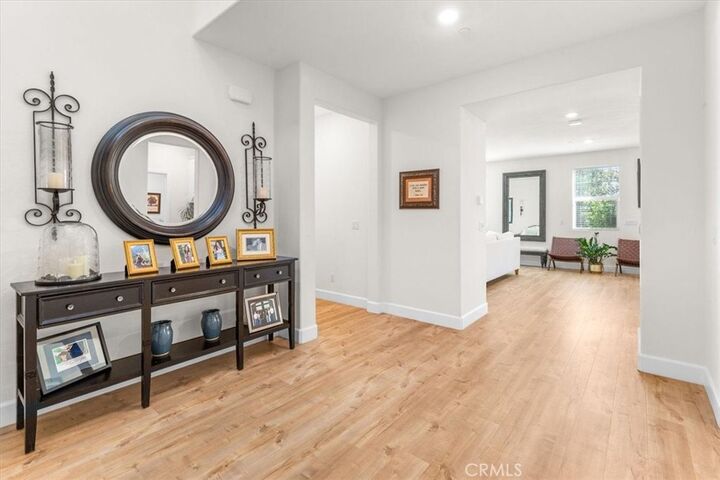
The main residence features 3 bedrooms and 2.5 bathrooms, bringing the total to 4 bedrooms and 3.5 bathrooms across the entire property. The first floor welcomes you with an inviting open-concept kitchen and living area, a convenient walk-in pantry, and seamless access to the private suite.
Upstairs, discover a spacious primary suite complete with an en-suite bathroom and walk-in closet, two additional bedrooms, two full bathrooms, an expansive loft, a separate den, and an oversized walk-in laundry room. With multiple living spaces and room to spread out, this versatile floor plan accommodates a variety of lifestyles.
Step outside to a beautifully landscaped backyard featuring Magnolia and Japanese Elm trees, plus a covered patio with flush-mount lighting and a ceiling fan—creating the perfect setting for outdoor dining, relaxing, and entertaining year-round.
Located in the desirable Gabion Ranch Community, residents enjoy resort-style amenities, including two swimming pools, a spa, firepit, BBQ areas, neighborhood parks, and a dog park.
Whether you're looking for space for extended family, a flexible work-from-home setup, or a home designed to accommodate changing needs, this remarkable property offers an outstanding combination of versatility, comfort, and community living.
Enjoy the space. Appreciate the savings. Experience the possibilities!